The Application
As the application is being submitted in outline, matters such as the detailed design of the layout, as well as the precise number, types and appearance of the houses and the site’s landscaping scheme will be determined at a later stage and will all need to be submitted to Wiltshire Council for approval.
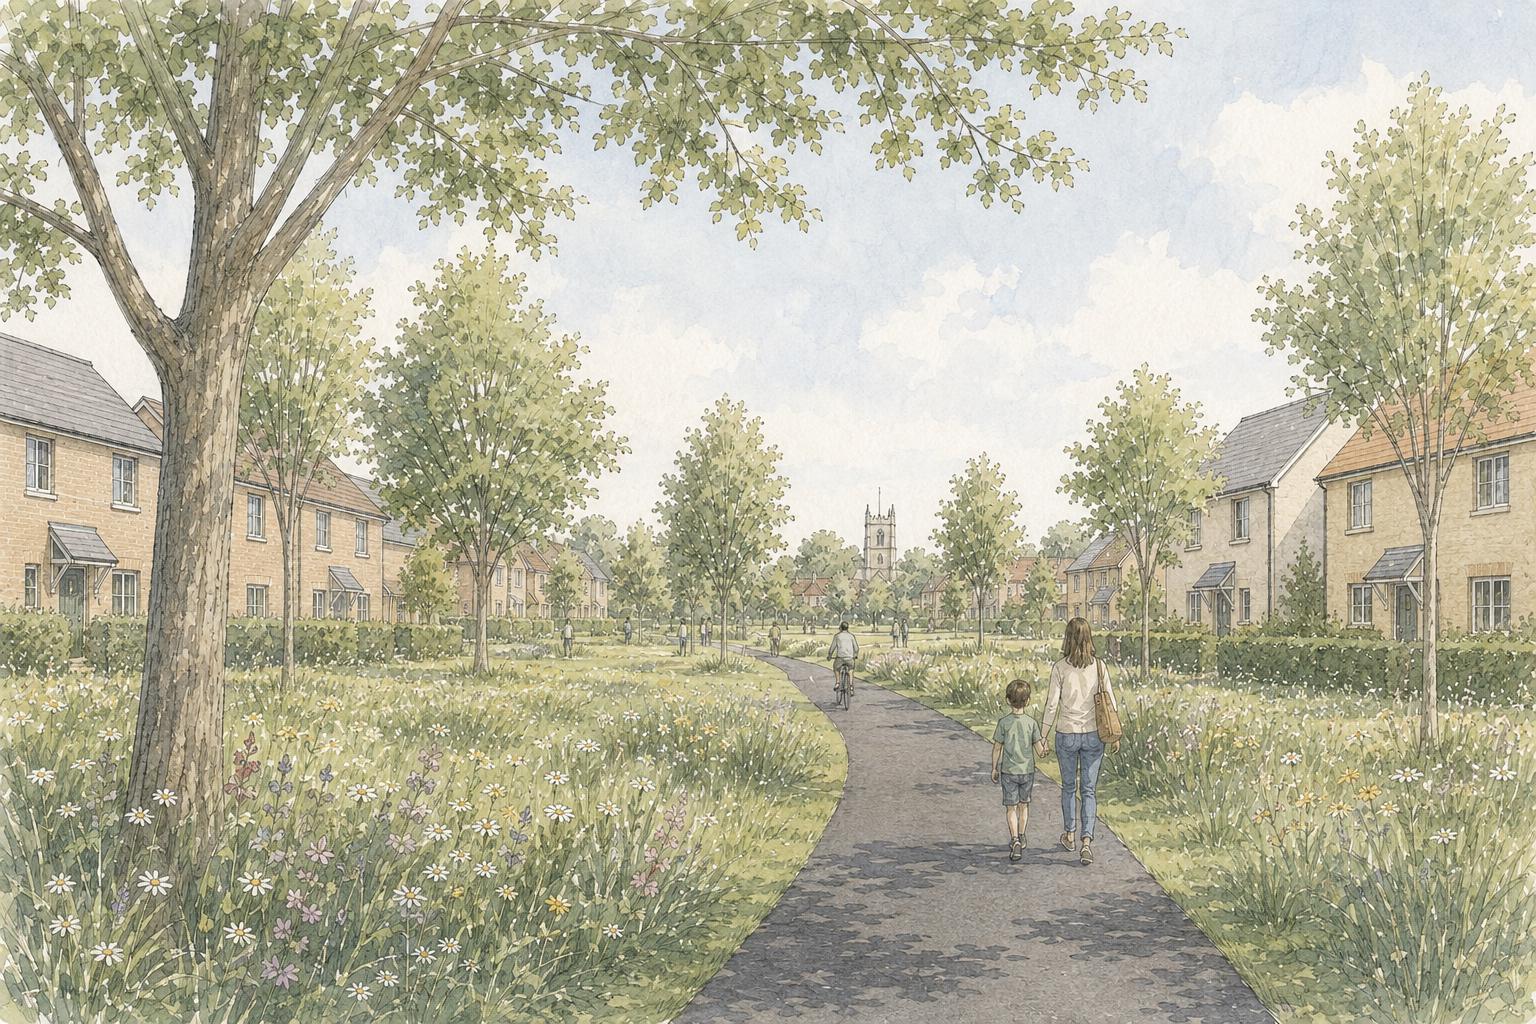
A concept plan has been developed following a landscape-led design approach and this can be seen below. This includes landscape buffering along the eastern edge of the site and SANG provision to the west. Extensive technical work has been carried out to demonstrate the suitability of the proposed development. On this basis, the scheme is now at a stage where an outline planning application can be progressed.
The key principles of the scheme proposals are outlined below:
-
The scheme will deliver up to 300 new homes.
Houses will not exceed 2 ½ storeys in height in order to further minimise landscape and visual impact.
30% of the new homes will be affordable, in line with the Council’s housing policy, with a mix of house types and sizes, that is likely to comprise 2,3,4 and possibly 5-bedroom homes, which will take into consideration identified local needs.
-
The provision of Suitable Alternative Natural Green Space (SANGS) in order to meet the requirements of the Trowbridge and Westbury Bat Mitigation Strategy, means that 6.2 hectares of the site (36%), will be dedicated to providing green space. Whilst it is not anticipated that the SANGS land will attract significant visitors from outside the immediate area, a limited area of parking is provided which could be used by dog walkers, without causing issues to adjacent residential areas.
In addition to the SANG land, a further c. 2 hectares of public open space is provided within the site. This means that almost half the site will be dedicated to green space.
-
The main vehicular access into the site will be via Devizes Road.
Pedestrian and cycle access will be achieved to the north, south and west of the site, providing sustainable connections to both Hilperton and Trowbridge and the many services and facilities.
The site is also well connected to existing bus stops, which are within a short walk of all parts of the site.
-
A sustainable and energy efficient design which supports the climate change agenda, a focus on well-designed open spaces, energy efficient new homes, a sustainable drainage design and a sustainable edge of village location where people can (and will be encouraged to) walk, cycle and use public transport to access employment, shops and other services and facilities.
Sustainable urban drainage features (SUDS) sensitively designed to integrate and form part of the informal areas of open space, in line with national and local requirements to serve the development and ensure the risk of flooding will not increase within the site or elsewhere.
Measures to deliver and secure the long-term protection and enhancement of ecological habitats within the site, including the existing trees and hedgerows.
Biodiversity Net Gain, likely to be in excess of the minimum legislative 10% requirement.
-
Whilst an outline planning application, the delivery of a high-quality development that respects, reflects and celebrates Hilperton’s distinctive character and identity and that it has a strong sense of place and belonging as a cohesive part of the village.
As part of this application a series of design principles will be proposed at this stage to ensure that those principles must be carried through at the detailed design (reserved matters) application stage and thereafter delivered.
Those design principles will be outlined in the Design and Access Statement that will form part of the planning application that is submitted.
-
Increased expenditure from construction activity, and from new residents of the scheme, to help support existing shops, services and facilities.
Funding of improvements needed to local community and social infrastructure, such as schools, and roads as a result of the development to be secured by a Section 106 legal agreement.